
Tire Tread Extrusion Quality: Why Two Identical Lines Perform Differently
Abstract
This study investigates why two identical extruder lines producing tire tread components show different quality consistency. We compared production batch sizes, die opening ratios, extrusion discharge and take-off temperatures, and line quality control methods. Results show that increasing batch sizes, optimizing operating methods, and setting proper plasticization temperatures can effectively improve tread yield.
Keywords: tire; tread extrusion; quality control; batch size; extrusion line; die opening ratio; plasticization temperature
Introduction
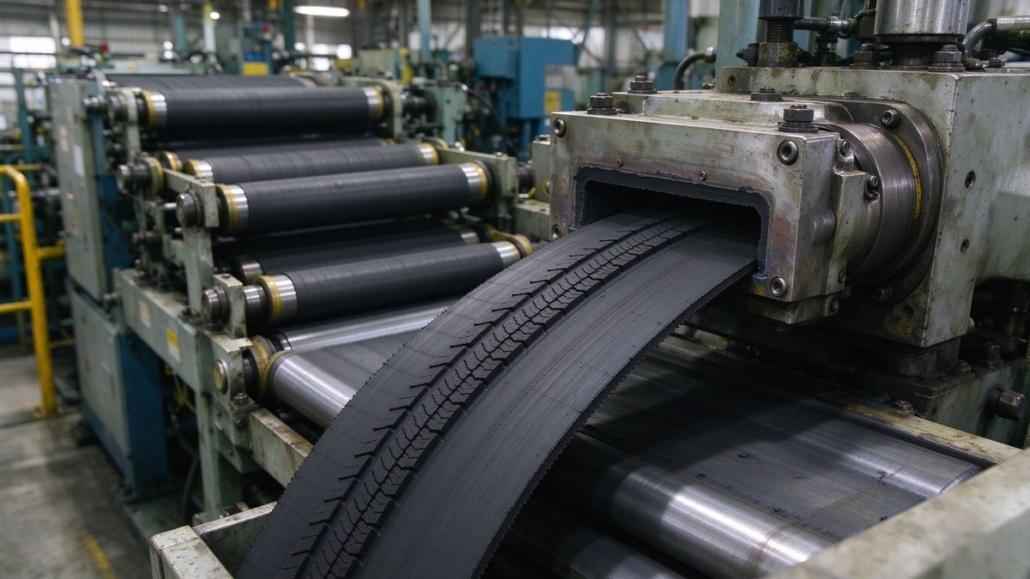
In tire manufacturing, mixed compound is plasticized in a screw extruder and discharged through a precision die, then stretched, cooled, and cut on a line to produce tread components. The tread is a critical tire component, and its quality control is a key focus of the semi-finished goods process — directly affecting material reuse rates.
Many factors cause tread quality variation: extrusion temperature fluctuations cause dimensional instability; die opening ratios and operating methods also contribute. The company runs two tread lines using hot-feed extruders from the same manufacturer and model (designated Line 1 and Line 2), but they show noticeably different quality consistency. This paper compares them to identify root causes and improve yield.
1. Measuring Tread Quality Variation
Using off-the-road (OTR) tire tread compound as an example, Table 1 shows the quality distribution and yield for both lines.
Table 1: Tread weight distribution and yield comparison
| Weight variation / g | Accepted pieces | Yield / % |
|---|---|---|
| Line 1 | ||
| ±100 | 1,543 | 49.81 |
| ±150 | 2,085 | 67.30 |
| ±200 | 2,517 | 81.25 |
| ±250 | 2,786 | 89.93 |
| ±300 | 2,951 | 95.26 |
| ±350 | 3,048 | 98.39 |
| Line 2 | ||
| ±100 | 3,309 | 77.35 |
| ±150 | 3,881 | 90.72 |
| ±200 | 4,115 | 96.19 |
| ±250 | 4,204 | 98.27 |
| ±300 | 4,277 | 99.98 |
| ±350 | 4,277 | 99.98 |
Note: Total pieces — Line 1: 3,098; Line 2: 4,278.
At ±100 g tolerance, Line 1 yield was only 49.81% vs. Line 2 at 77.35%. At ±200 g: 81.25% vs. 96.19%. At ±300 g: 95.26% vs. 99.98%. Both lines produce normally distributed weight, but Line 2’s distribution is much tighter; Line 1 is more spread out.
2. Root Cause Analysis
2.1 Production Batch Size
Table 2: Recent batch sizes per line (pieces)
| Line | Avg of 10 batches | Batches under 100 pieces |
|---|---|---|
| Line 1 | 245 | 4 out of 10 |
| Line 2 | 458 | 0 |
Line 1 averaged only 245 pieces per batch, with 4 of 10 batches under 100 pieces. Frequent small batches mean more start-up and end pieces that must be reworked, increasing weight variation. Line 2 averaged 458 pieces (1.87× Line 1), with every batch over 100 pieces — fewer changeovers and less rework material.
2.2 Die Opening Ratio
Final die shoulder-width opening ratios were 89.4% (Line 1) vs. 88.4% (Line 2). Cross-sectional area was 6,987.2 mm² (Line 1) vs. 6,952.4 mm² (Line 2); piece weight was 24.39 kg vs. 24.29 kg — essentially identical. Pre-die and base compound dimensions also matched closely. Die opening ratio is not the cause of the quality difference.
2.3 Extrusion Discharge and Take-Off Temperature
Compound supply temperature was 104.5°C for both lines (within spec). But the feed throat discharge temperature was 84.8°C (Line 1) vs. 88.8°C (Line 2) — a 4°C gap. Line 1 is older equipment with poorer temperature control; lower compound temperature means less uniform plasticization, contributing to variation.
Table 3: Temperature comparison (°C)
| Line | Tread discharge | Base comp discharge | Cooling avg | Take-off temp |
|---|---|---|---|---|
| Line 1 | 135.3 | 127.6 | 33.9 | 55.2 |
| Line 2 | 136.2 | 127.8 | 17.7 | 49.1 |
Line 2’s cooling water is 16.1°C colder on average, and take-off temperature is 6.1°C lower. Better cooling means more stable shrinkage and consistent piece weight.
The 300 mm cut-length shrinkage test showed: Line 1 tread shrank to 281 mm (5.7% shrinkage); Line 2 tread shrank to 245 mm (18.3% shrinkage) — 12.6% more. Higher shrinkage on Line 2 allows the component to stabilize fully on the line, resulting in less weight variation.
2.4 Line Parameters
Screw speeds and line speeds were nearly identical on both lines. The key difference was shrinkage control: Line 1 had a 300 mm shrinkage of only 5.7% vs. Line 2 at 18.3%. Cut length variation was 14 mm (Line 1) vs. just 5 mm (Line 2).
Line 1 operators can adjust weigh-bridge speed, post-weigh speed, and four-zone shrinkage speed; Line 2 has an automatic floating roller before the weigh bridge that self-adjusts, removing manual control. The primary causes of Line 1’s wider distribution are smaller batch sizes and lower shrinkage rate; secondary causes are lower extrusion supply temperature and higher take-off temperature.
3. Corrective Actions
- Increase batch sizes on Line 1 to minimize start-up/end-piece rework and weight variation.
- Raise extruder temperature setpoints by 5–10°C at all control zones on Line 1 for more uniform compound plasticization.
- Add cooling towers to lower cooling water temperature, reducing take-off temperature and stabilizing finished piece weight.
4. Conclusion
Comparing two identical tread extrusion lines revealed that batch size, compound plasticization temperature, and cooling efficiency are the key drivers of weight consistency. Increasing production batch sizes, raising extrusion temperatures 5–10°C, and lowering take-off temperature through better cooling dramatically improved tread yield on Line 1.


Leave a Reply
Want to join the discussion?Feel free to contribute!